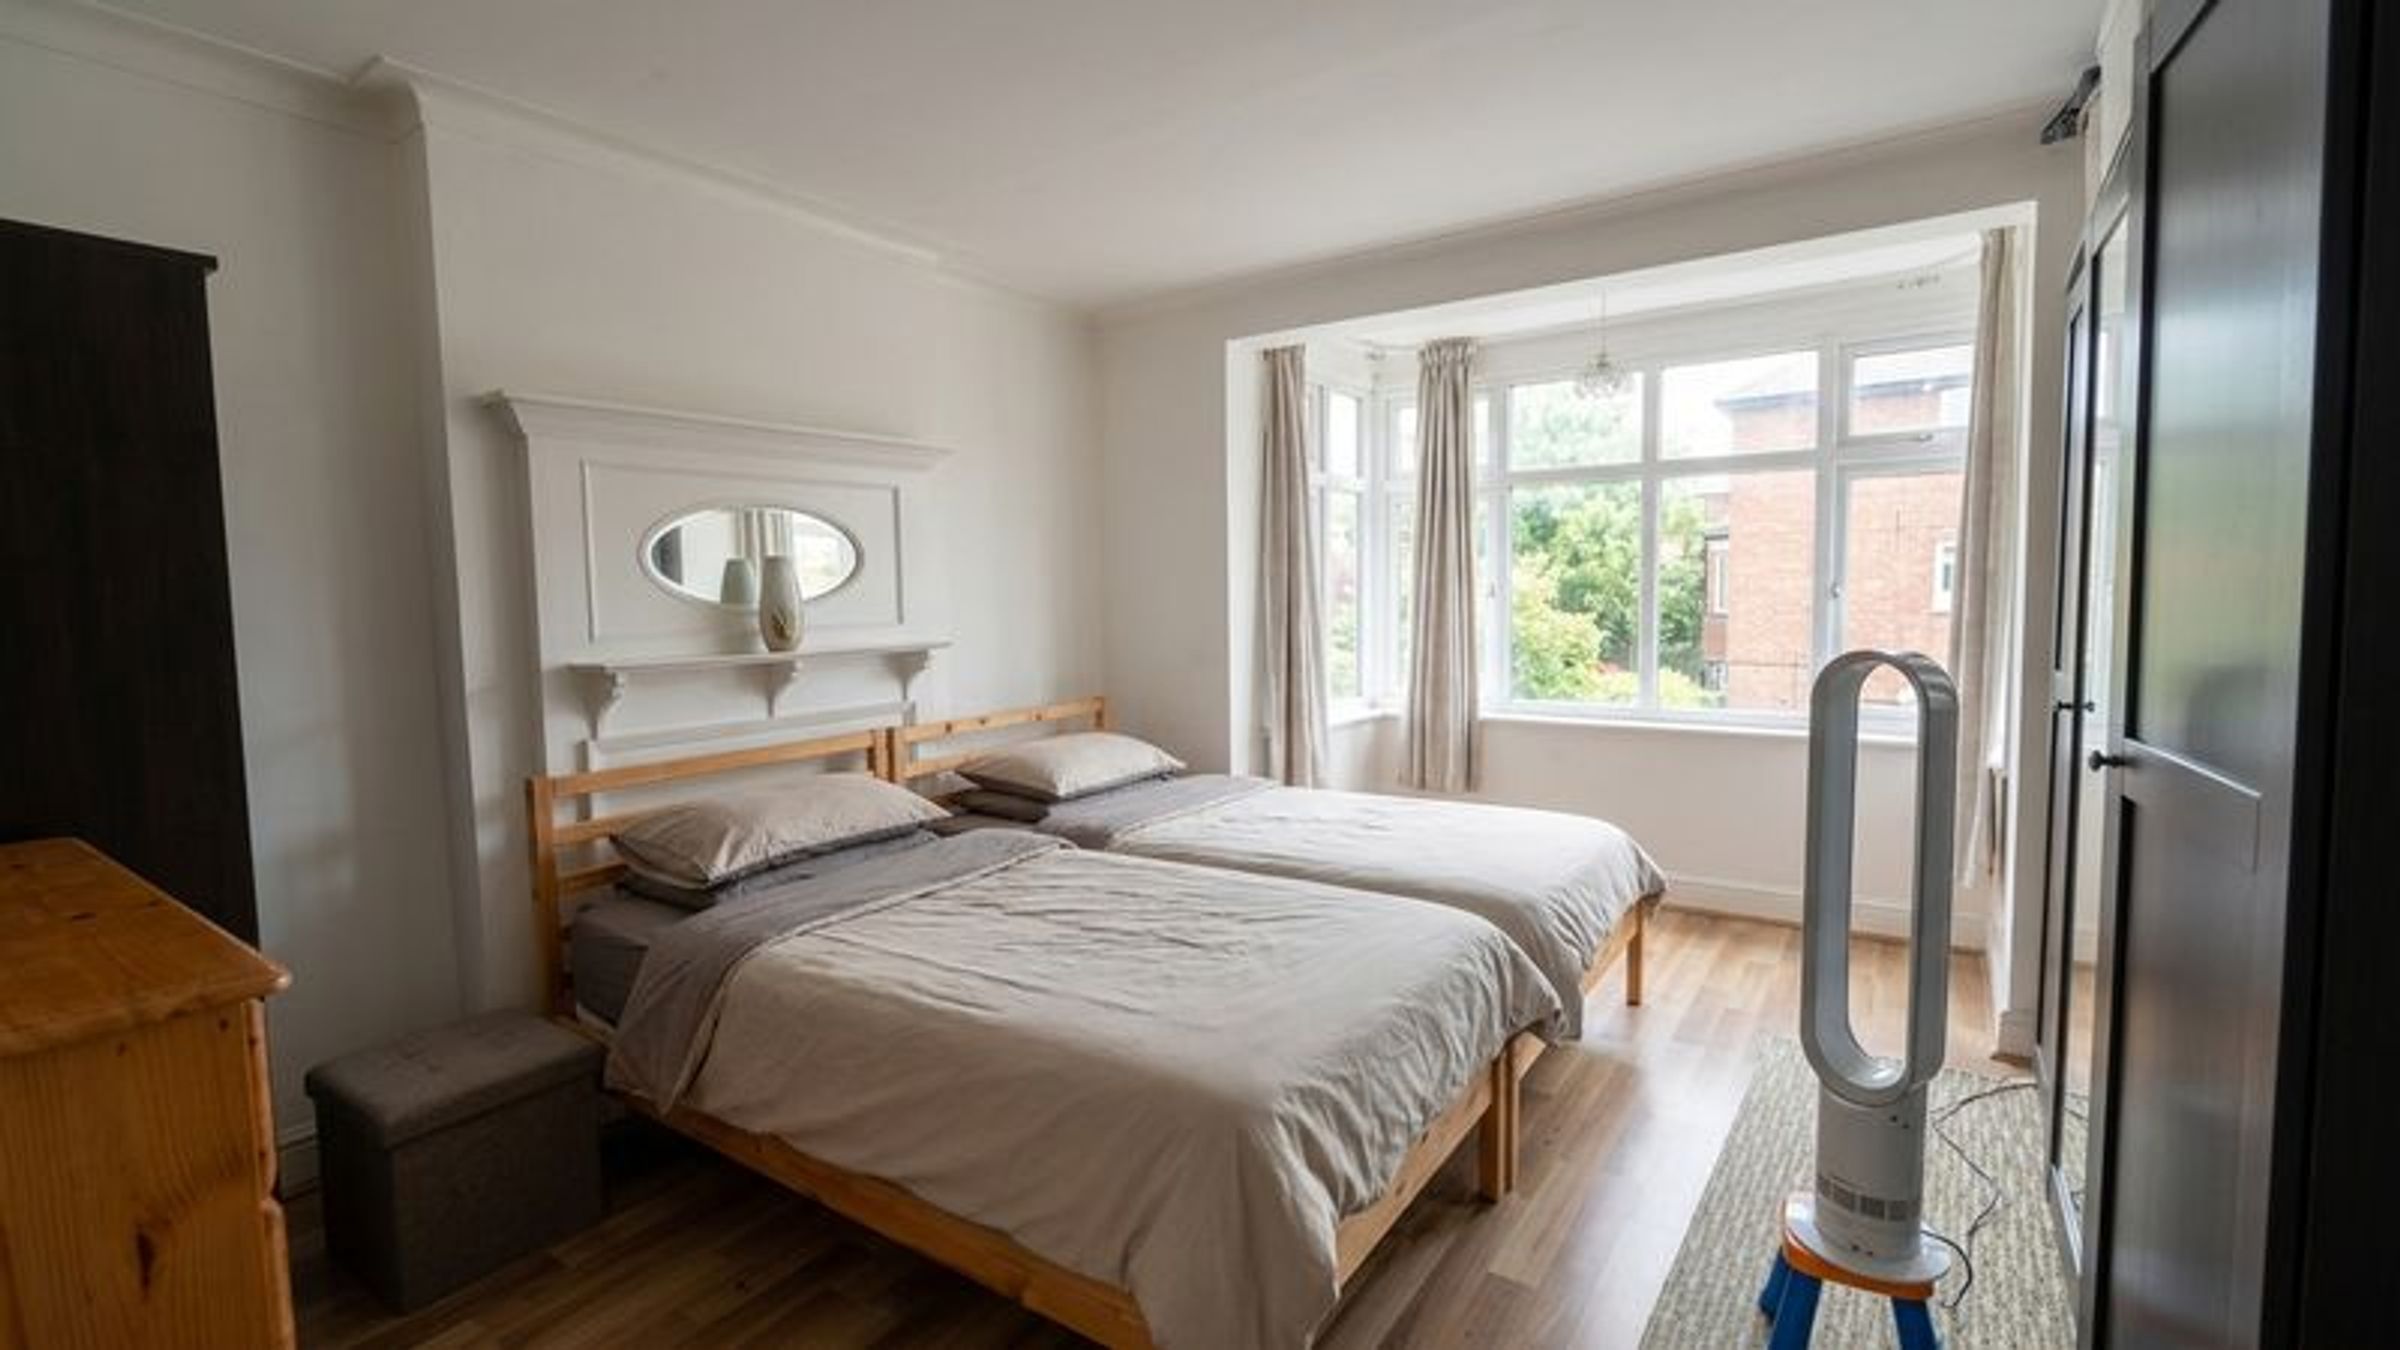
Like the look of this property?
We would love to hear from you and arrange a viewing of this property. Get in touch now!
Property features
Spacious three-bedroom family home
Quiet residential location in Wembley
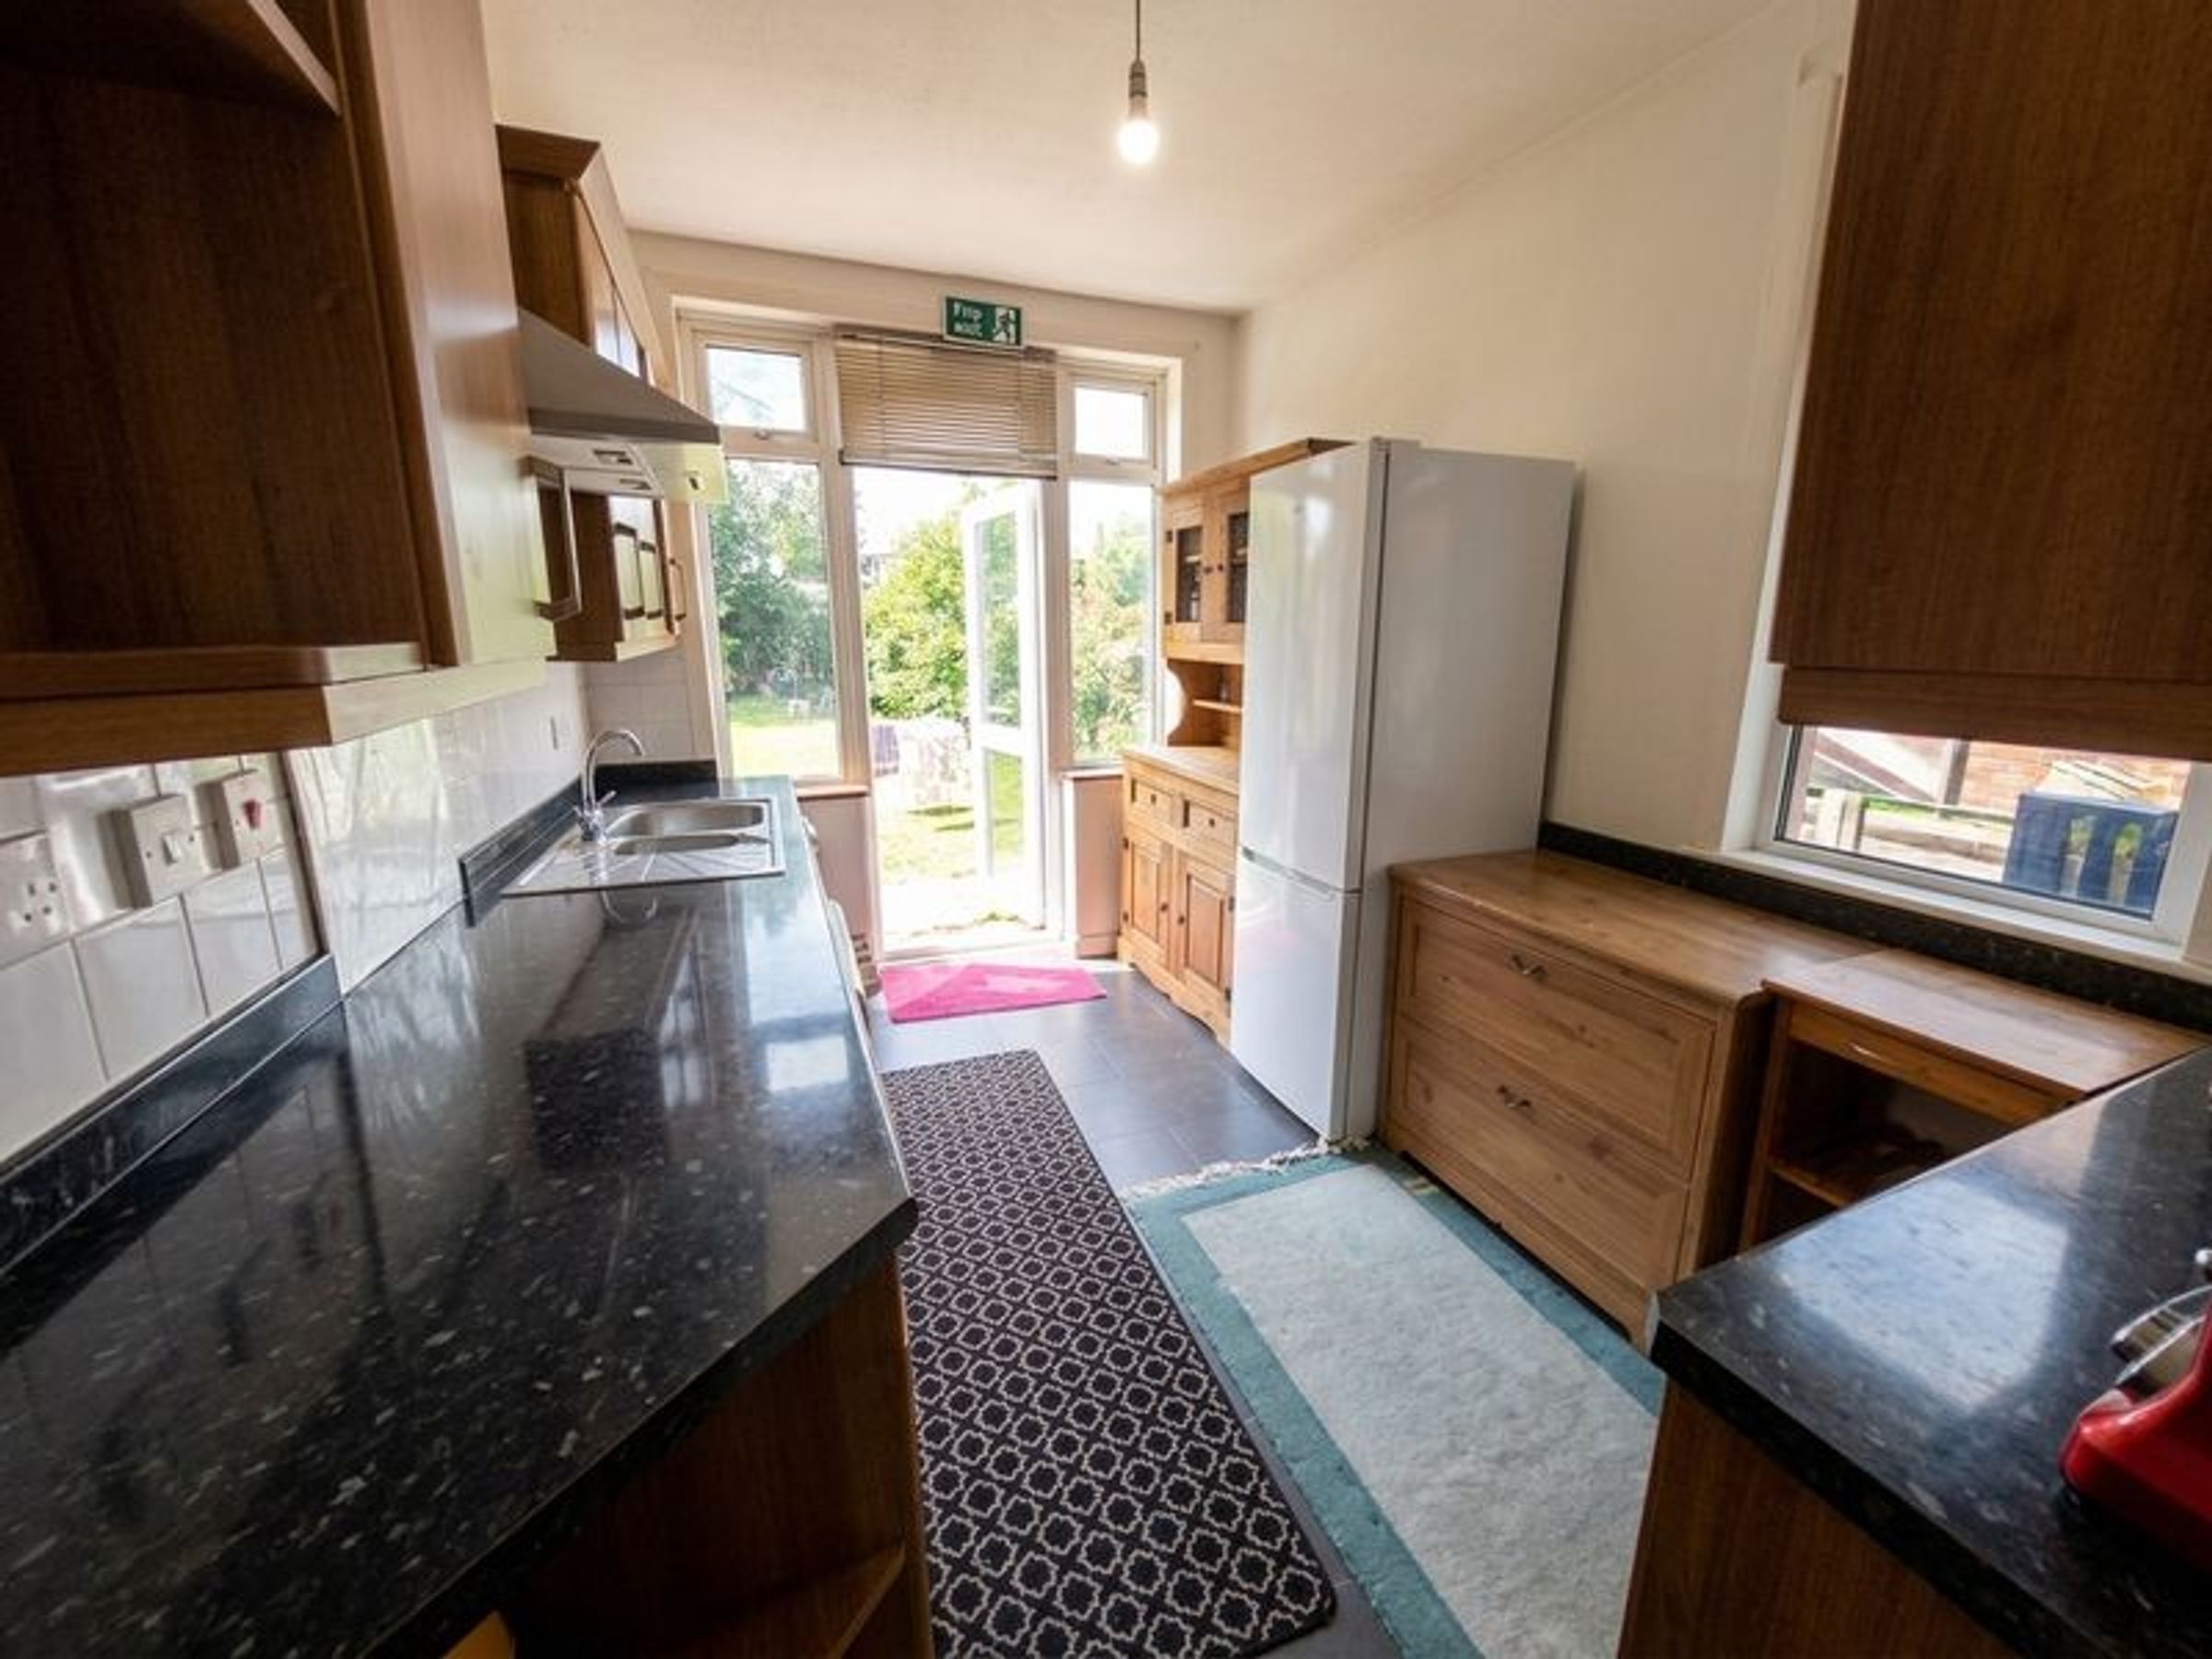
Good-sized fitted kitchen
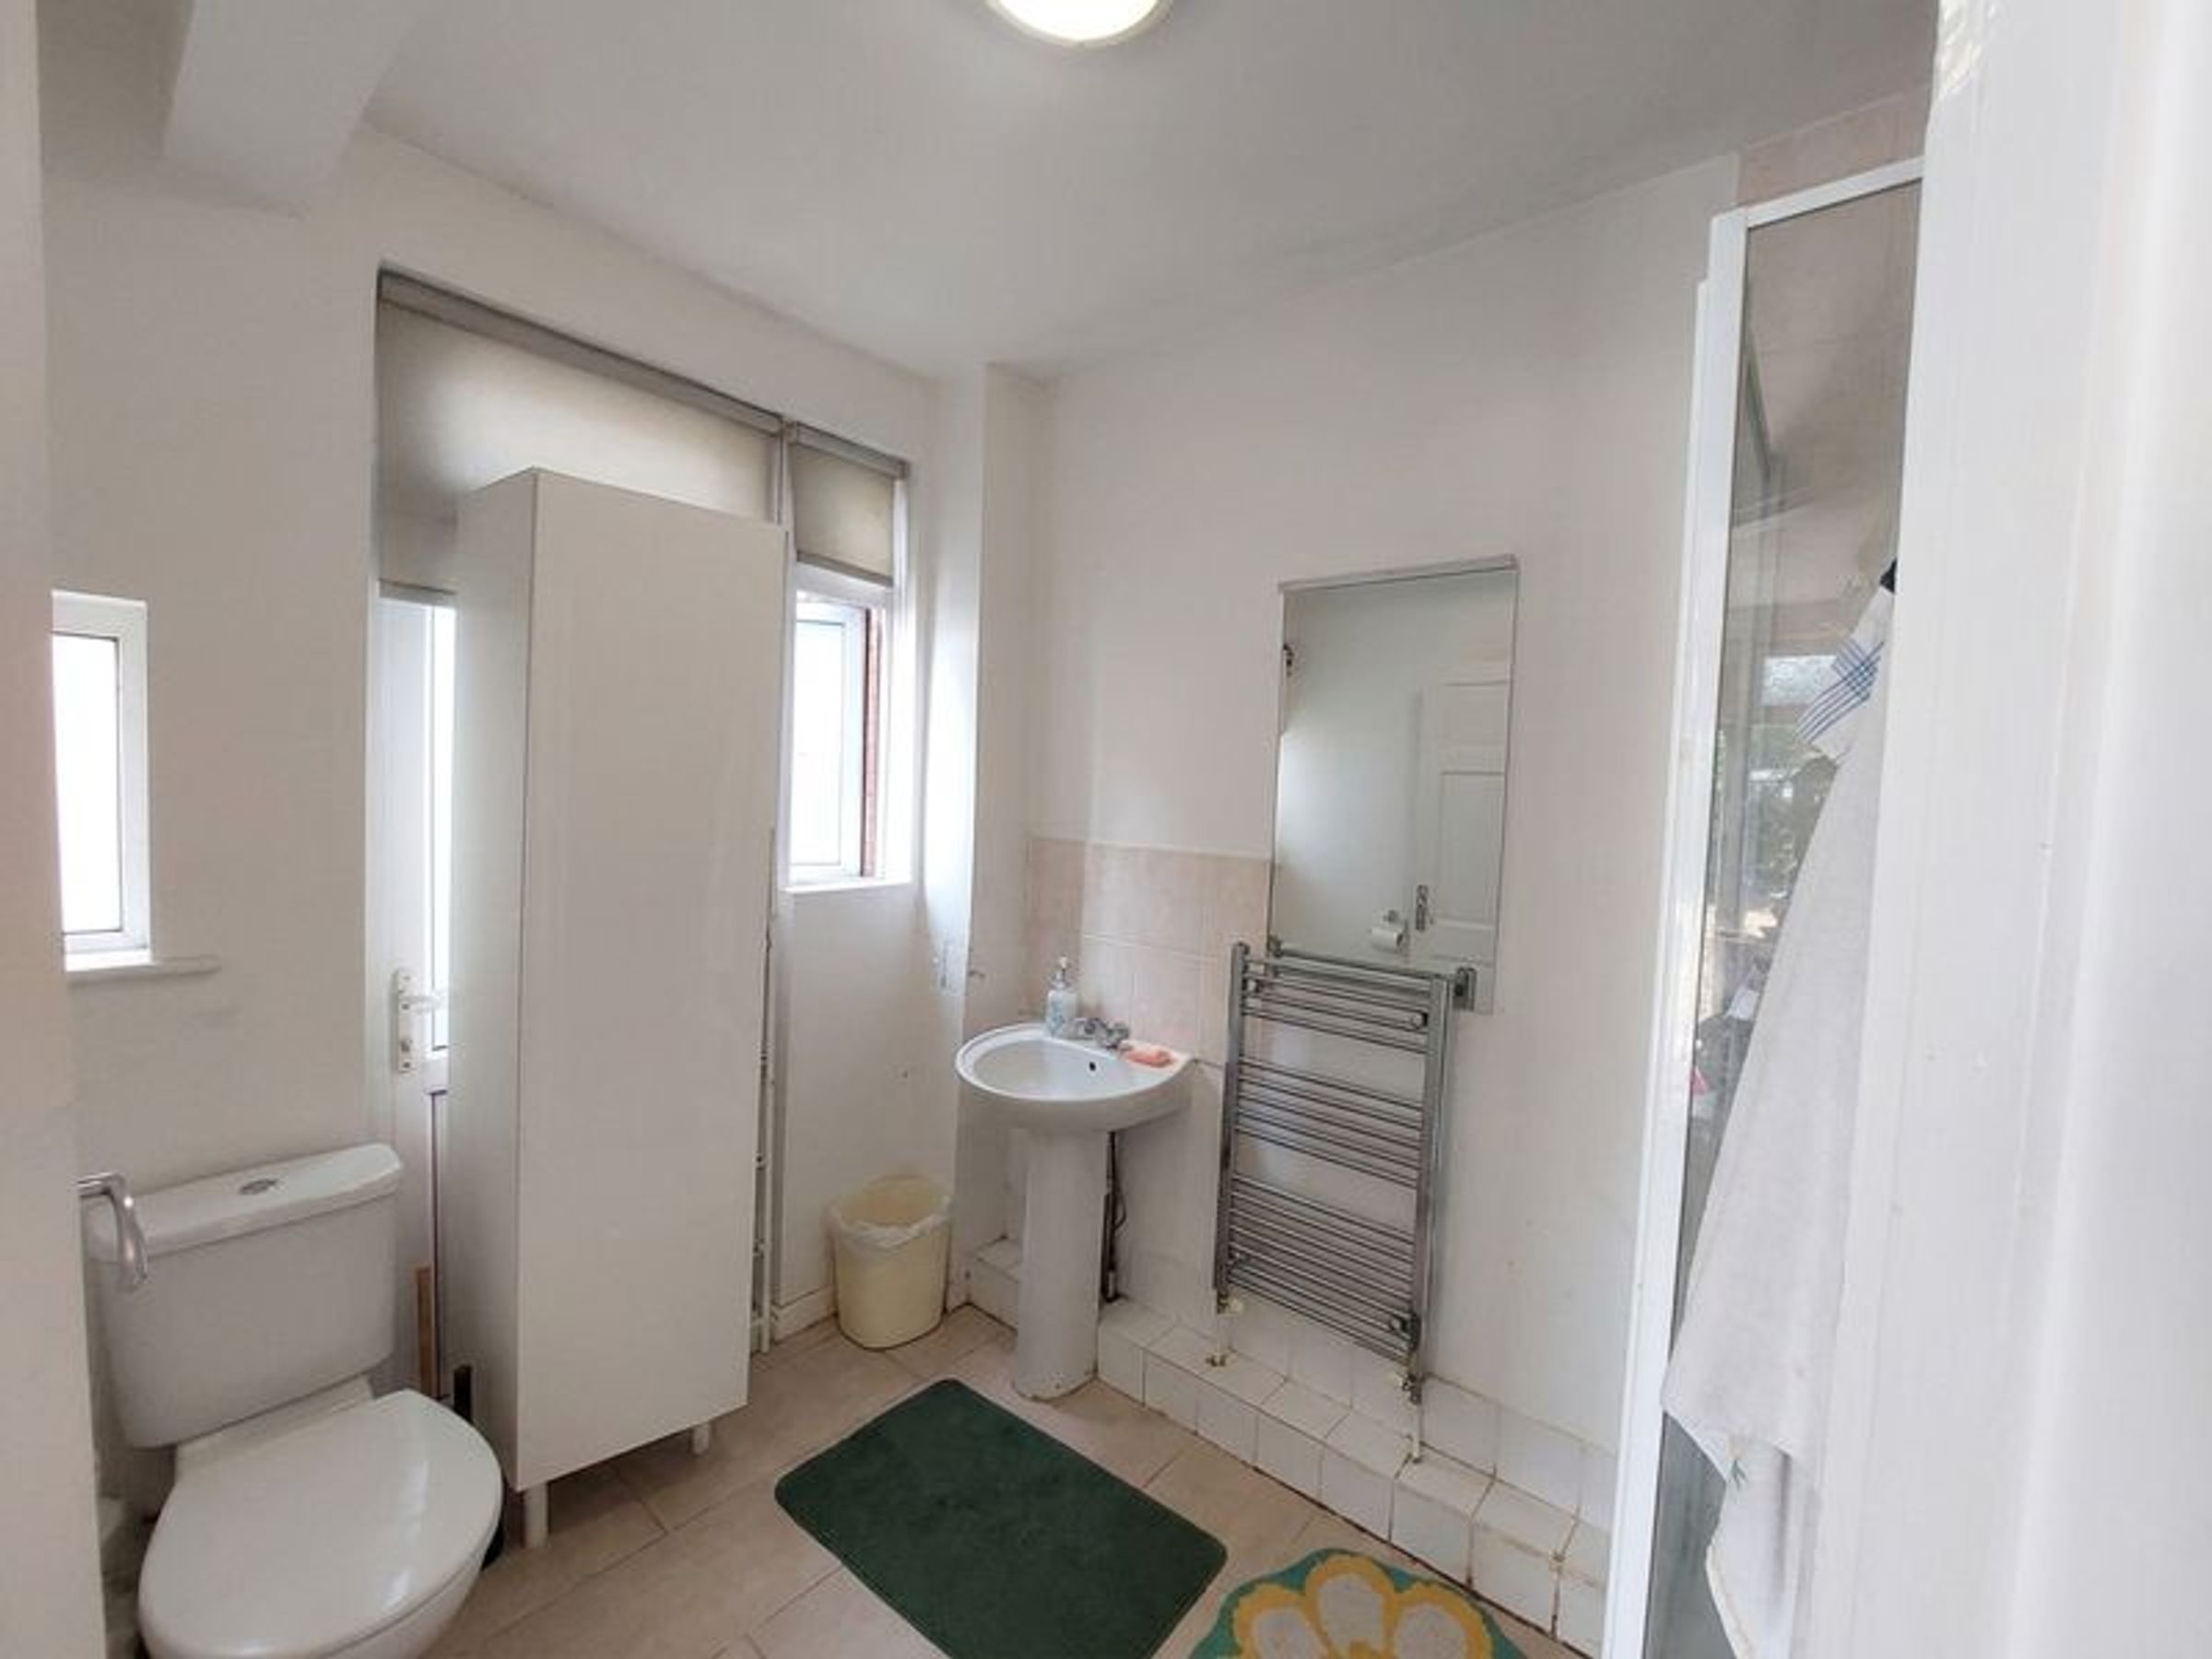
Family bathroom plus separate WC
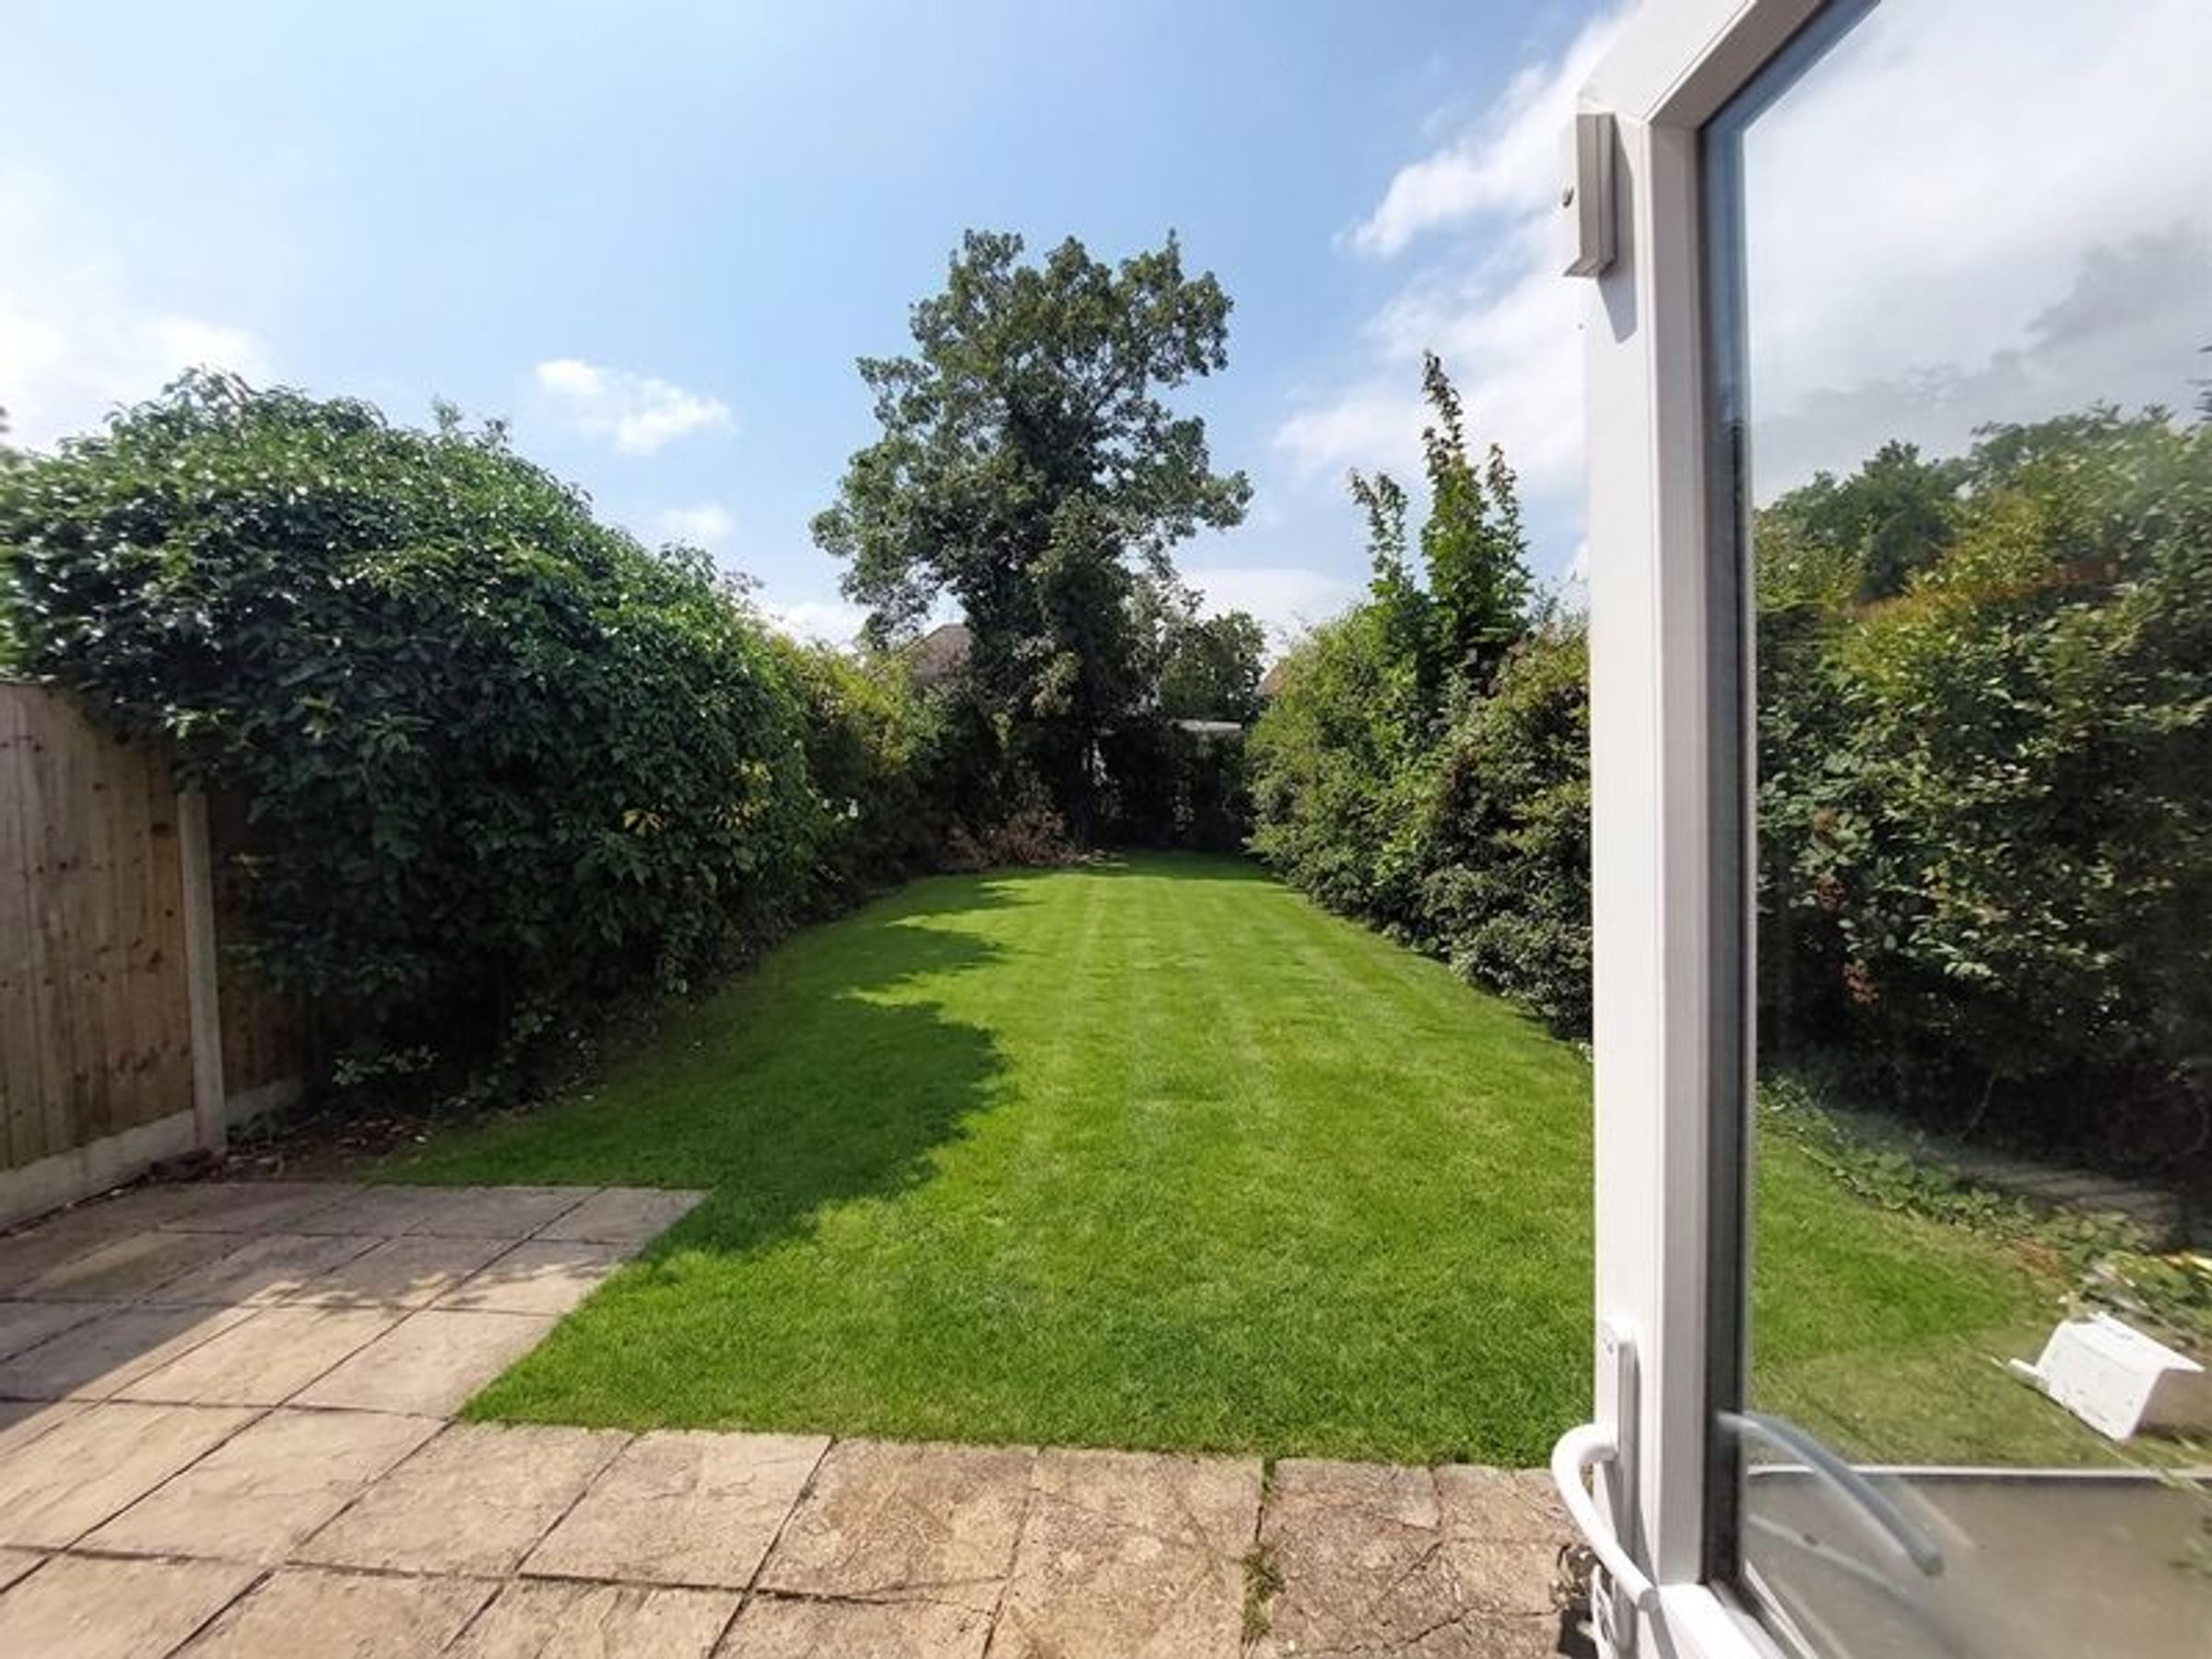
Large private rear garden
Bright and spacious accommodation throughout
About this property
Spacious 3 to 4 bedroom family house situated in Wembley, offering generous living space and convenient access to local shops, transport links and green spaces. Available for viewing.
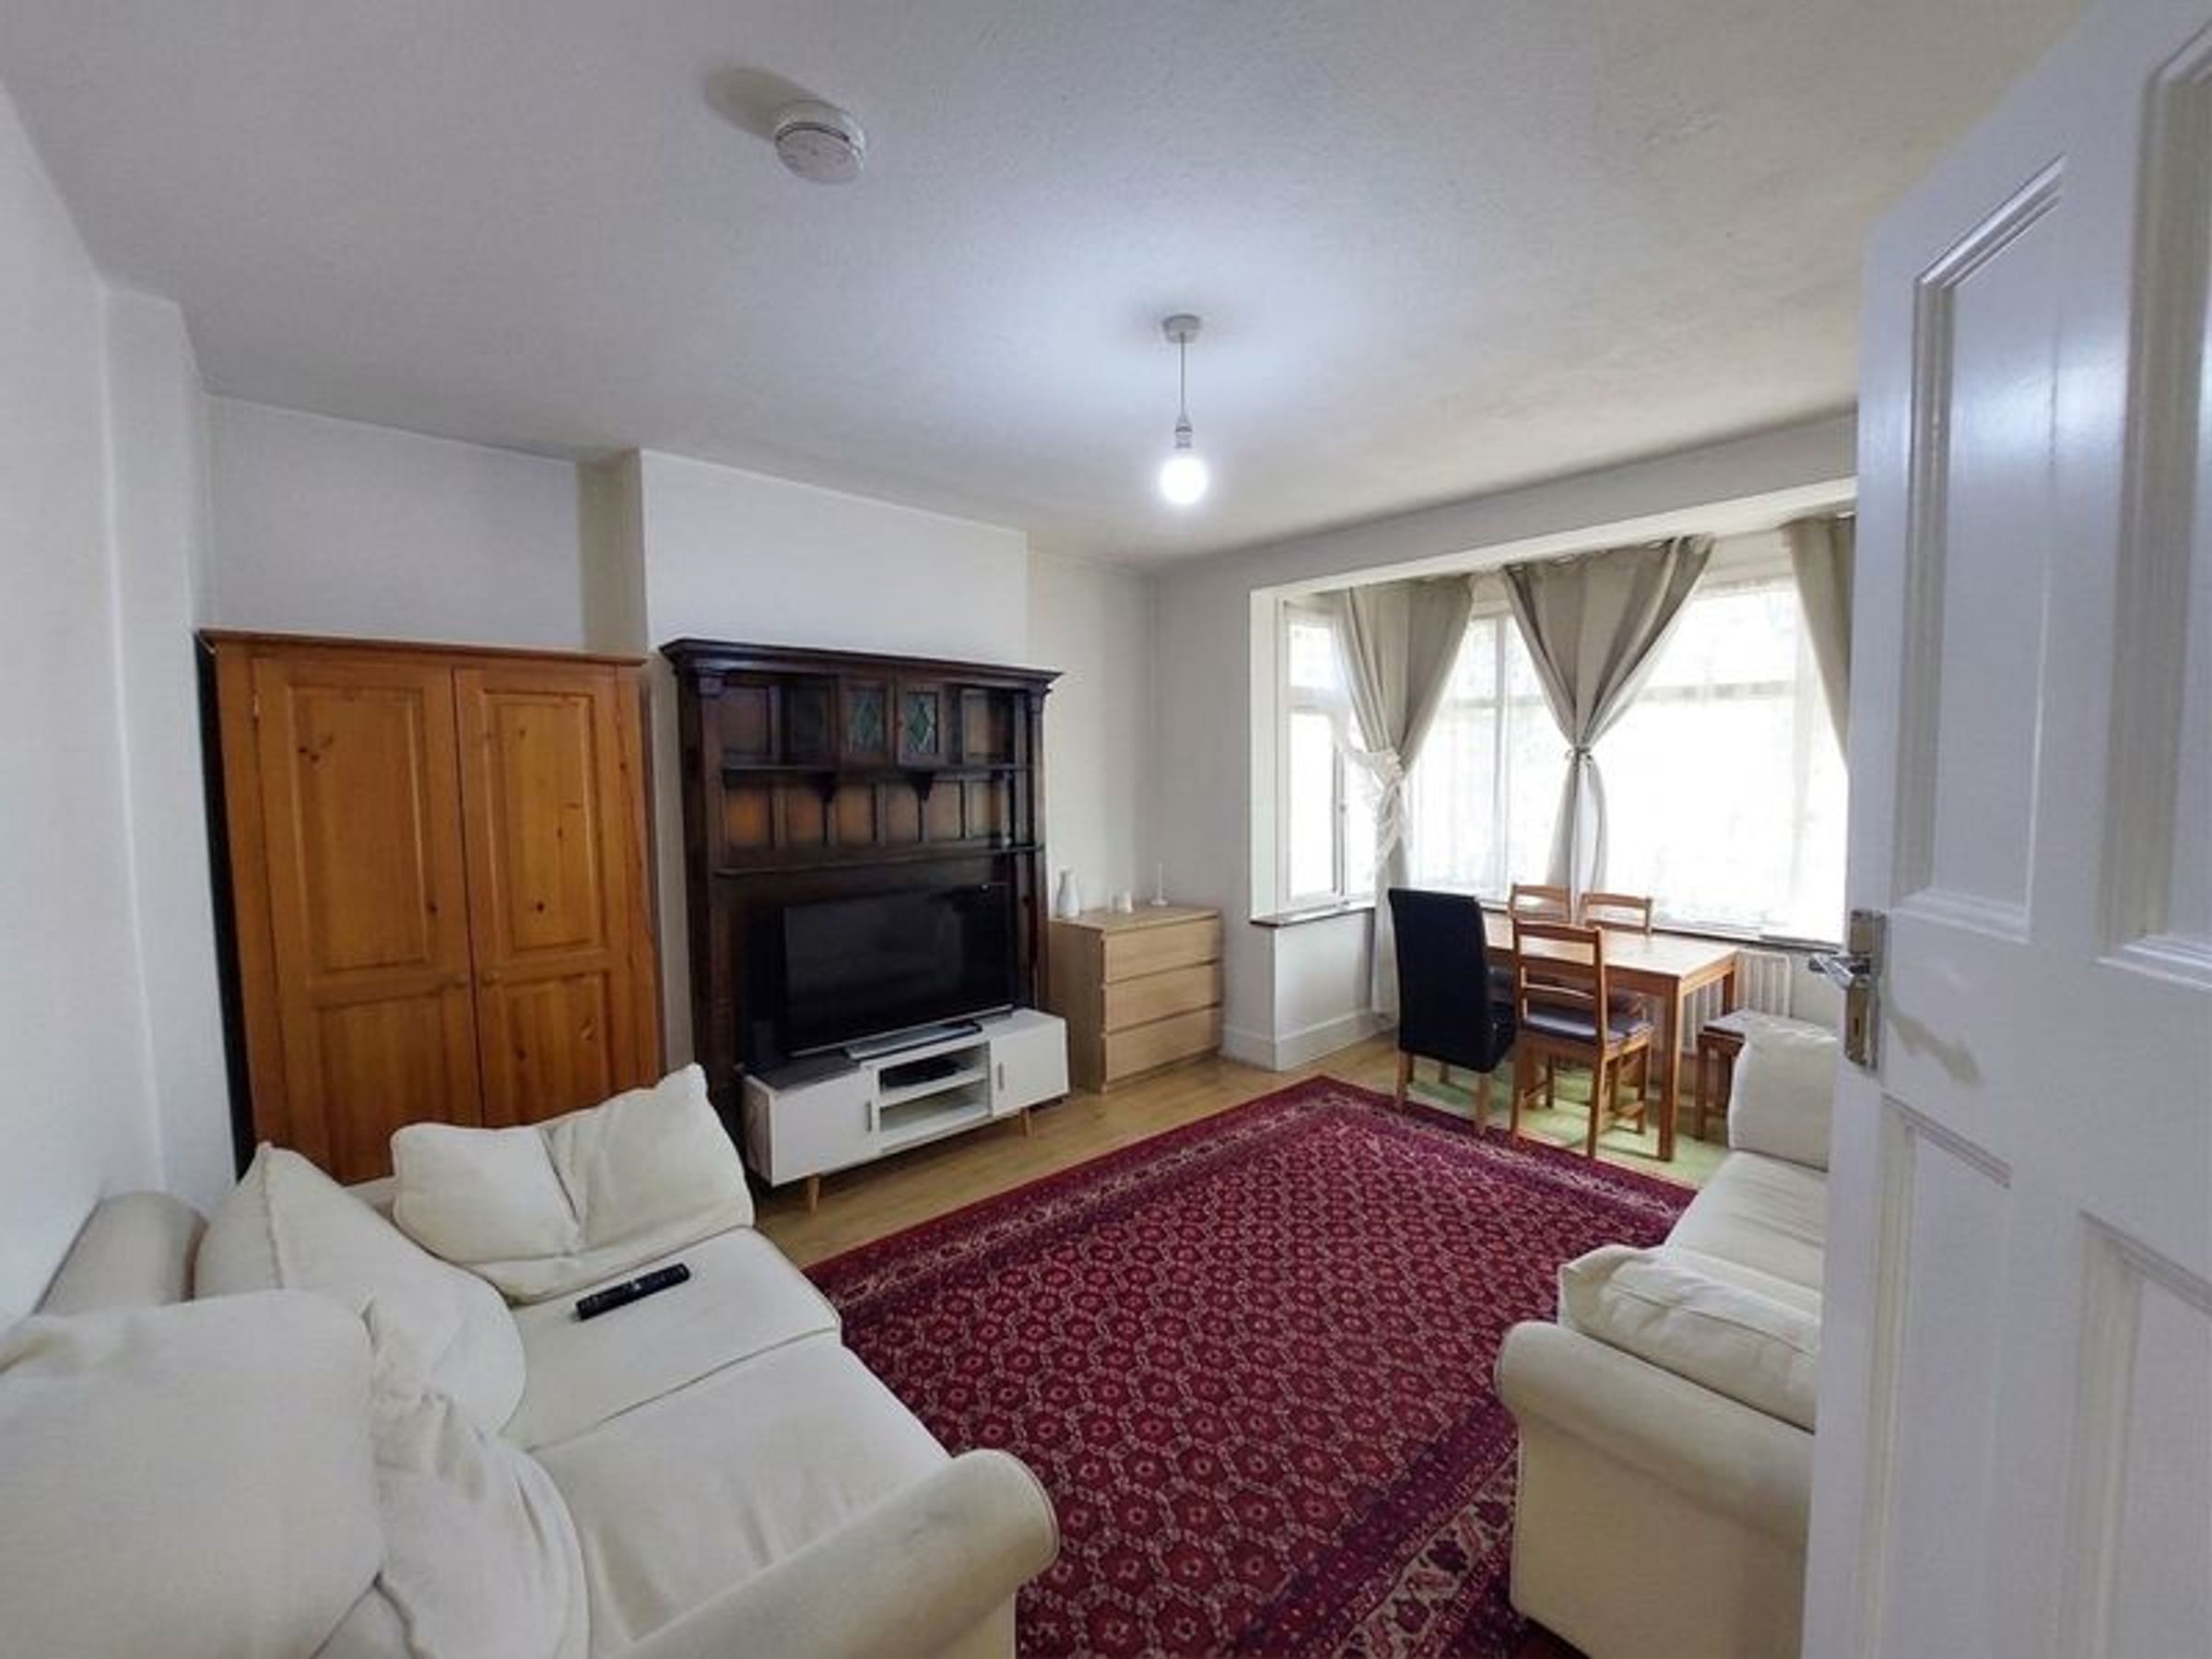
The property have two bright and spacious reception rooms, providing flexible living and dining areas, together with a well-proportioned kitchen, ideal for everyday family life.
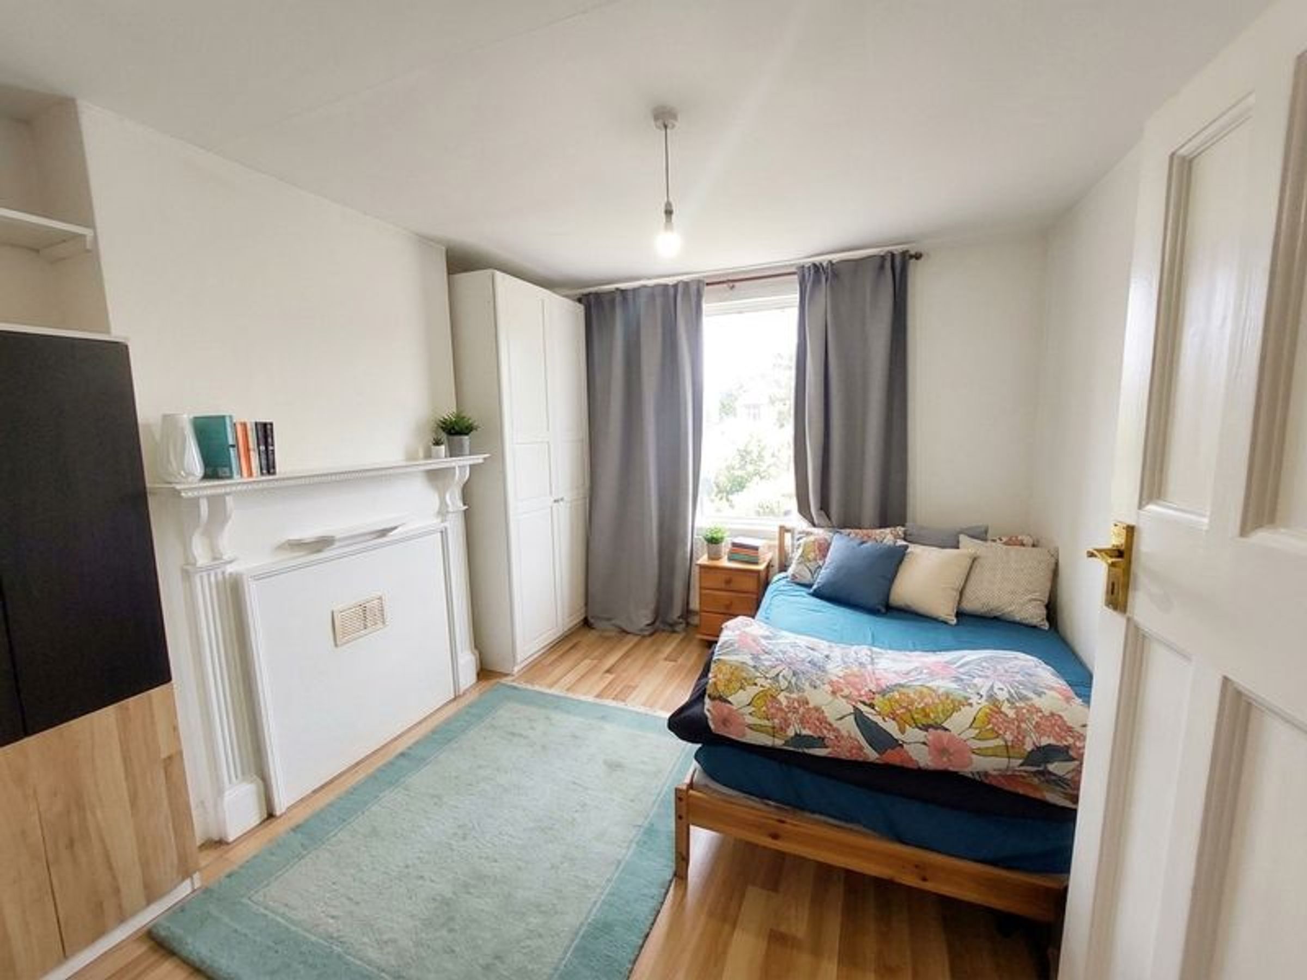
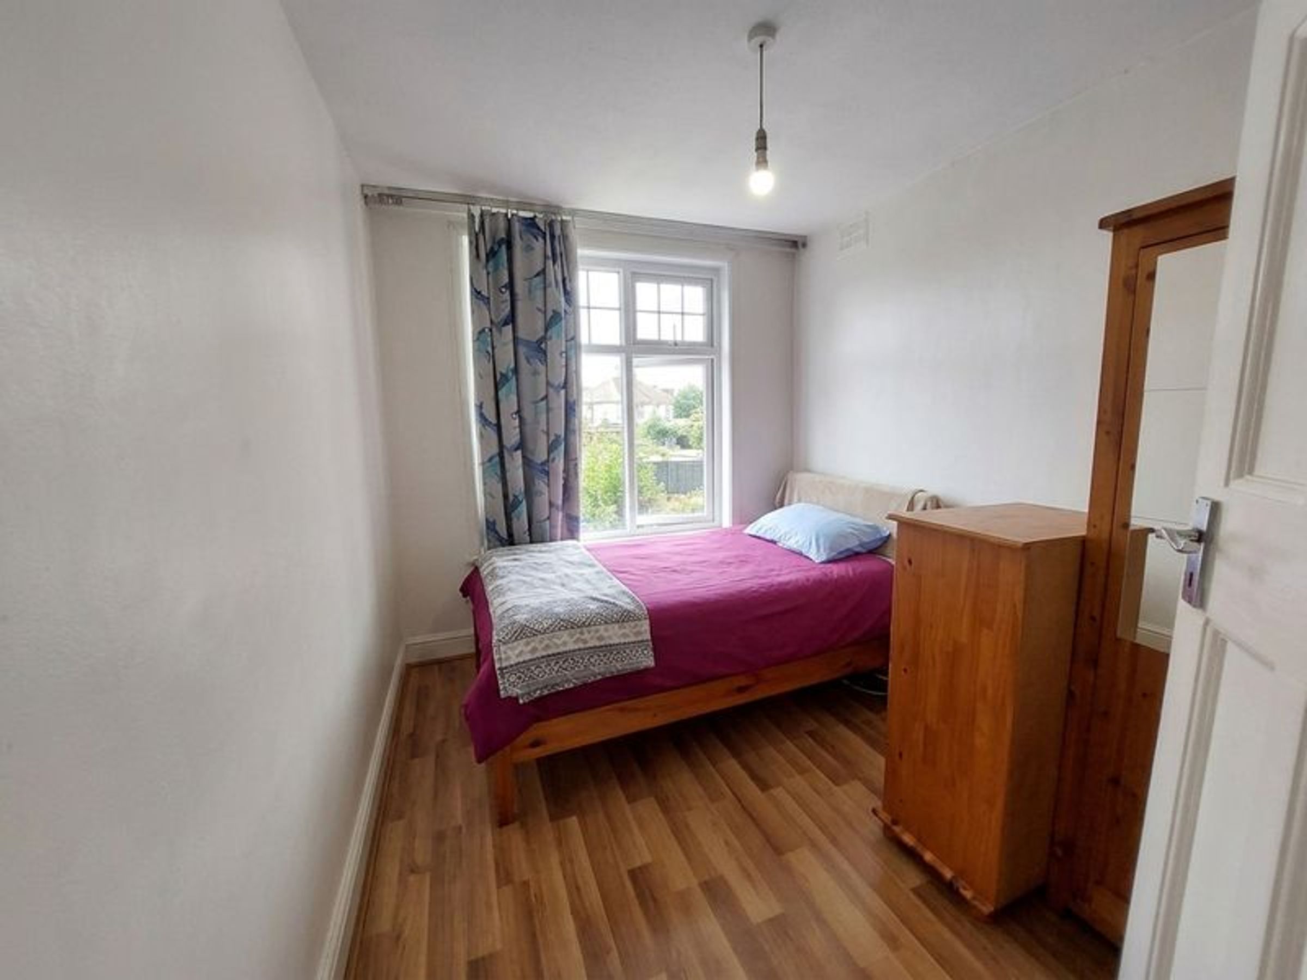
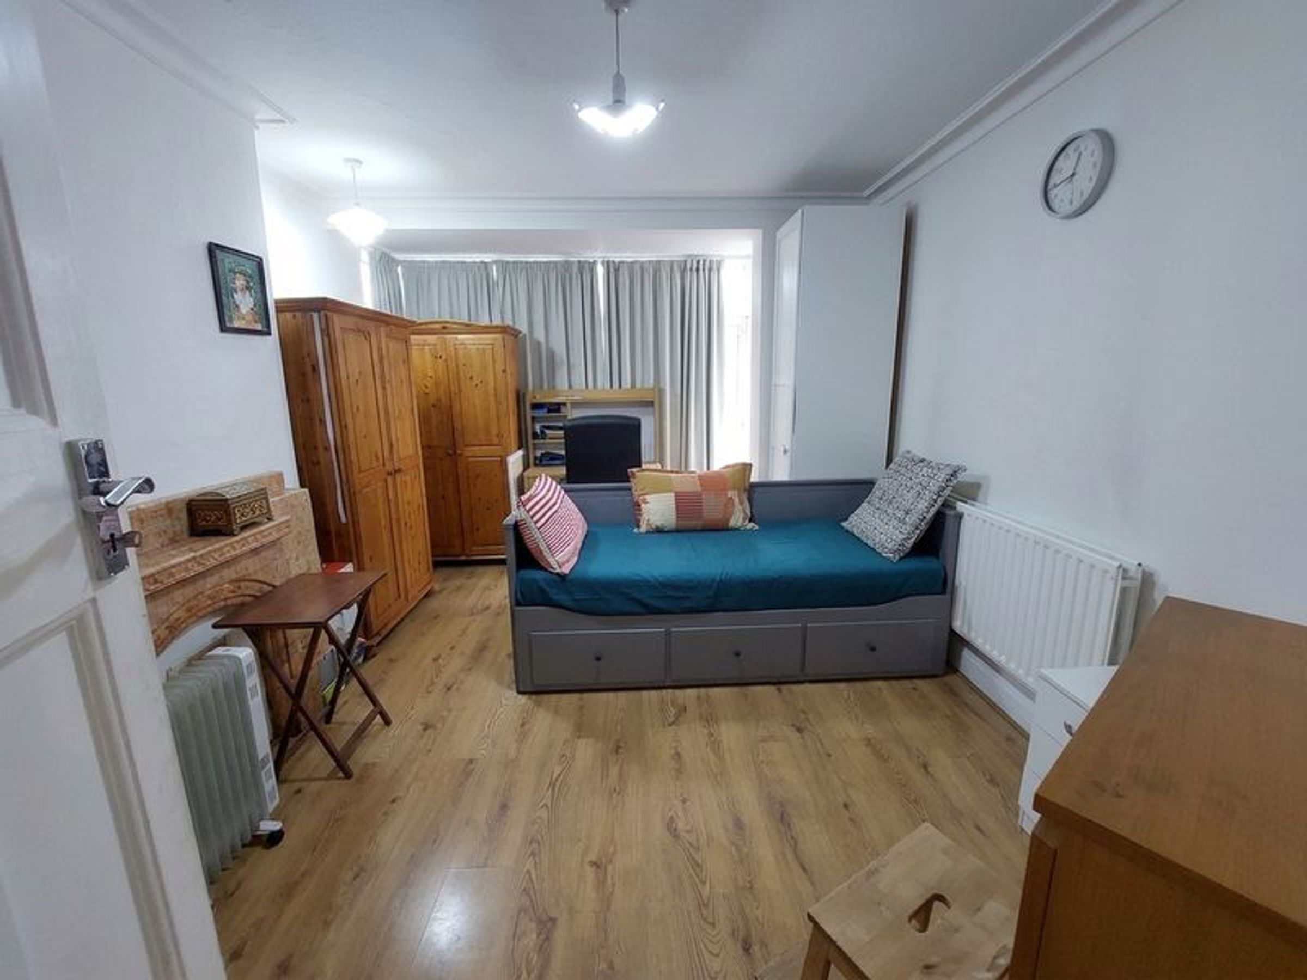
Bedrooms: 3 good-sized bedrooms, with an additional spacious family room which can be used as a 4th bedroom.
Reception Rooms: Two spacious reception rooms, offering comfortable living and dining space.
Kitchen: Well-proportioned kitchen with practical space for everyday family use.
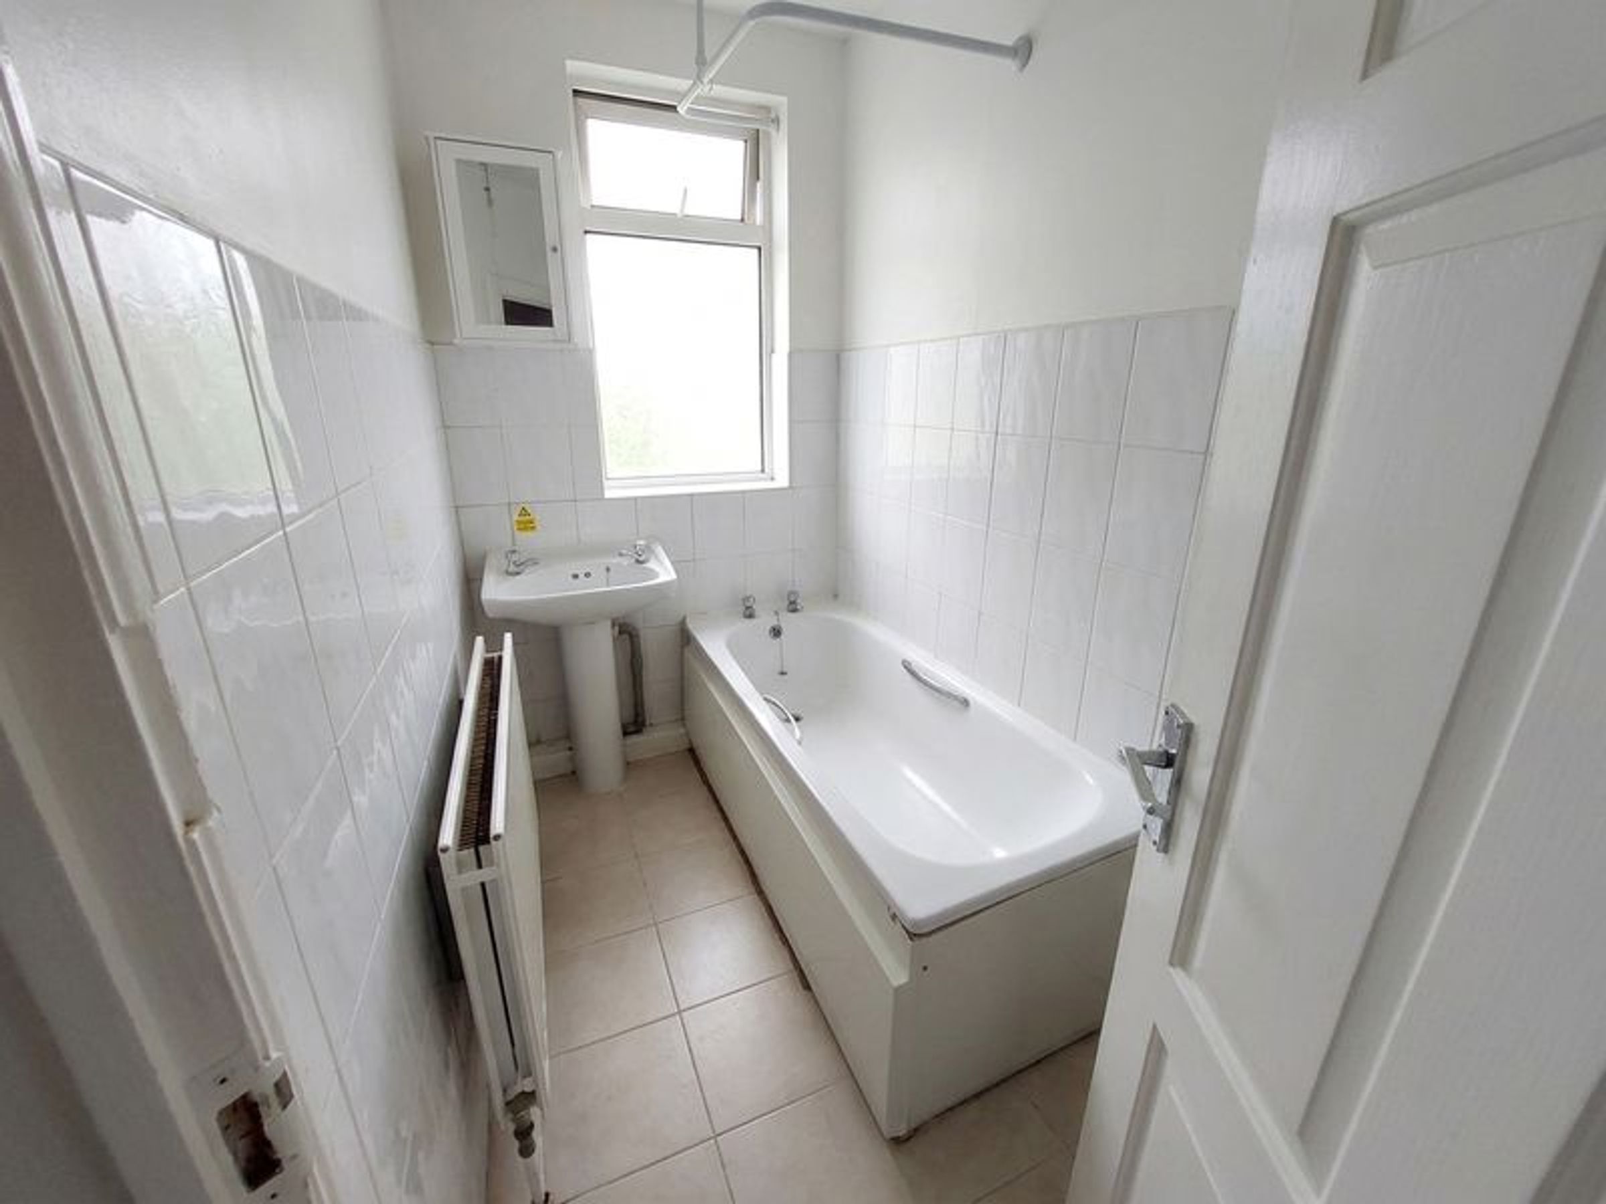
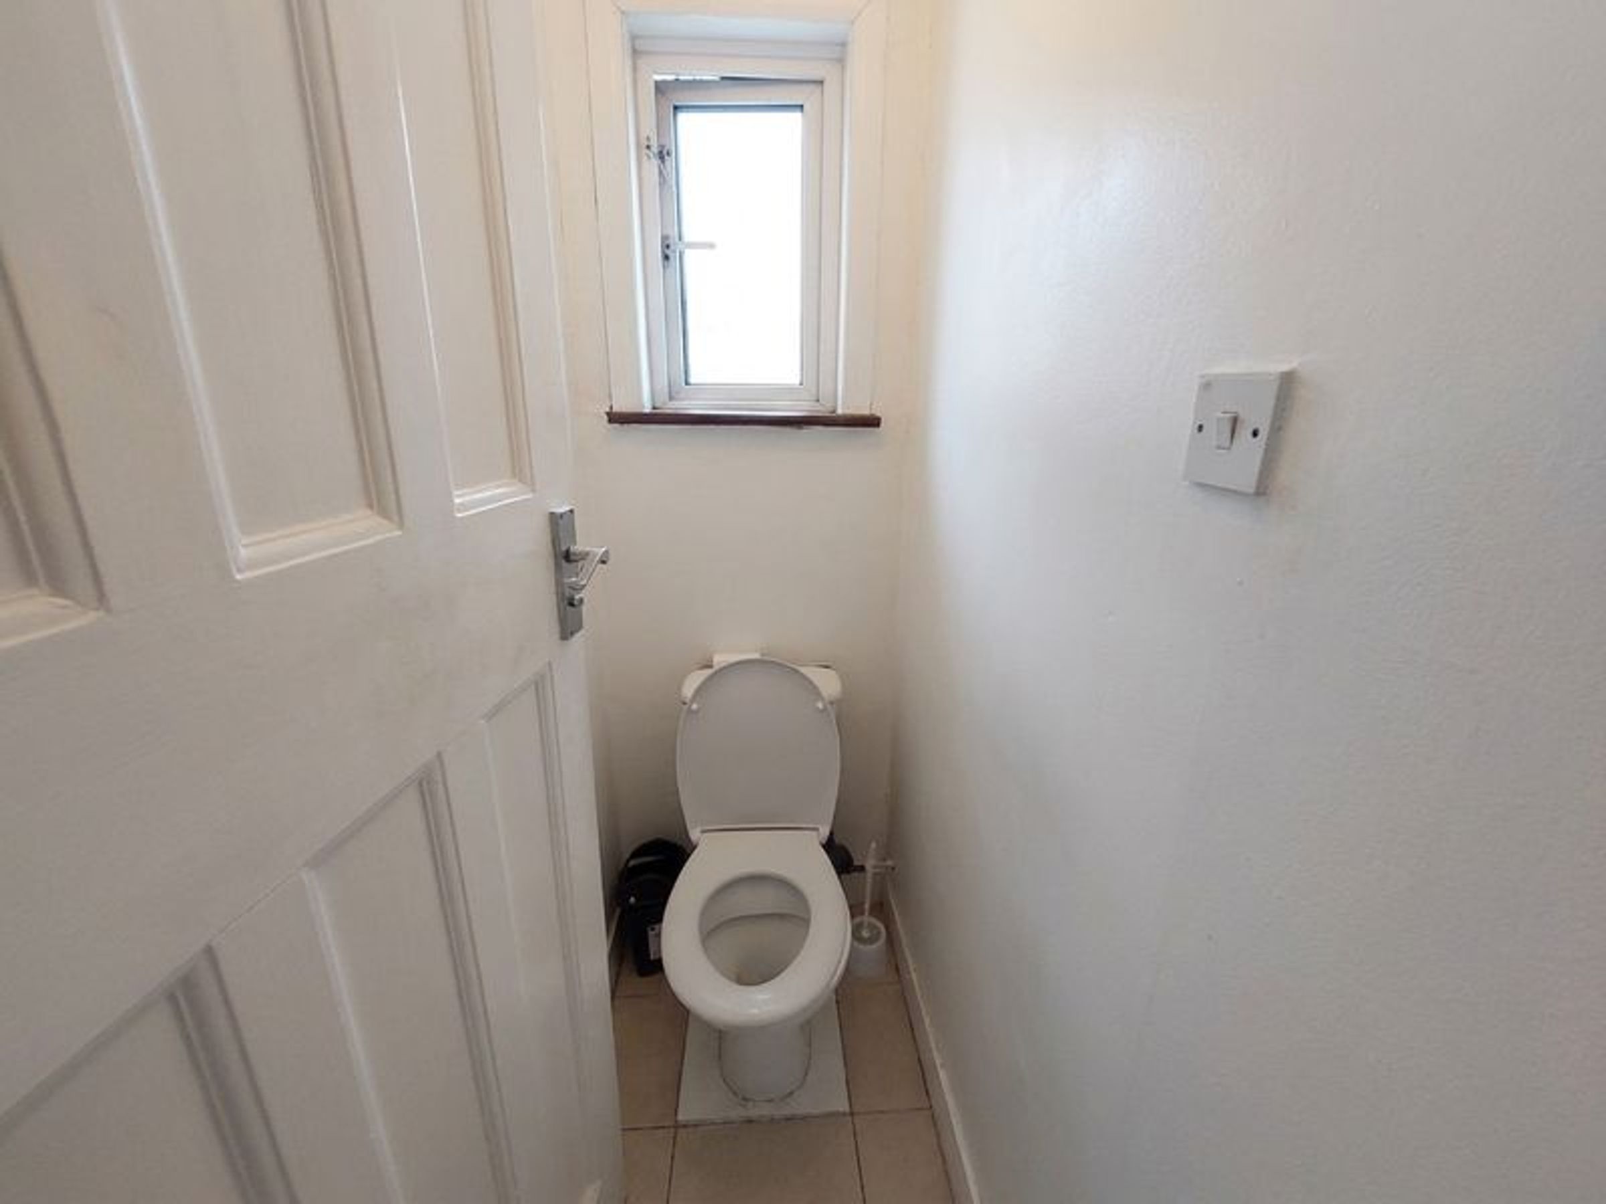
Bathrooms: Family bathroom, separate WC and additional bathroom facilities.
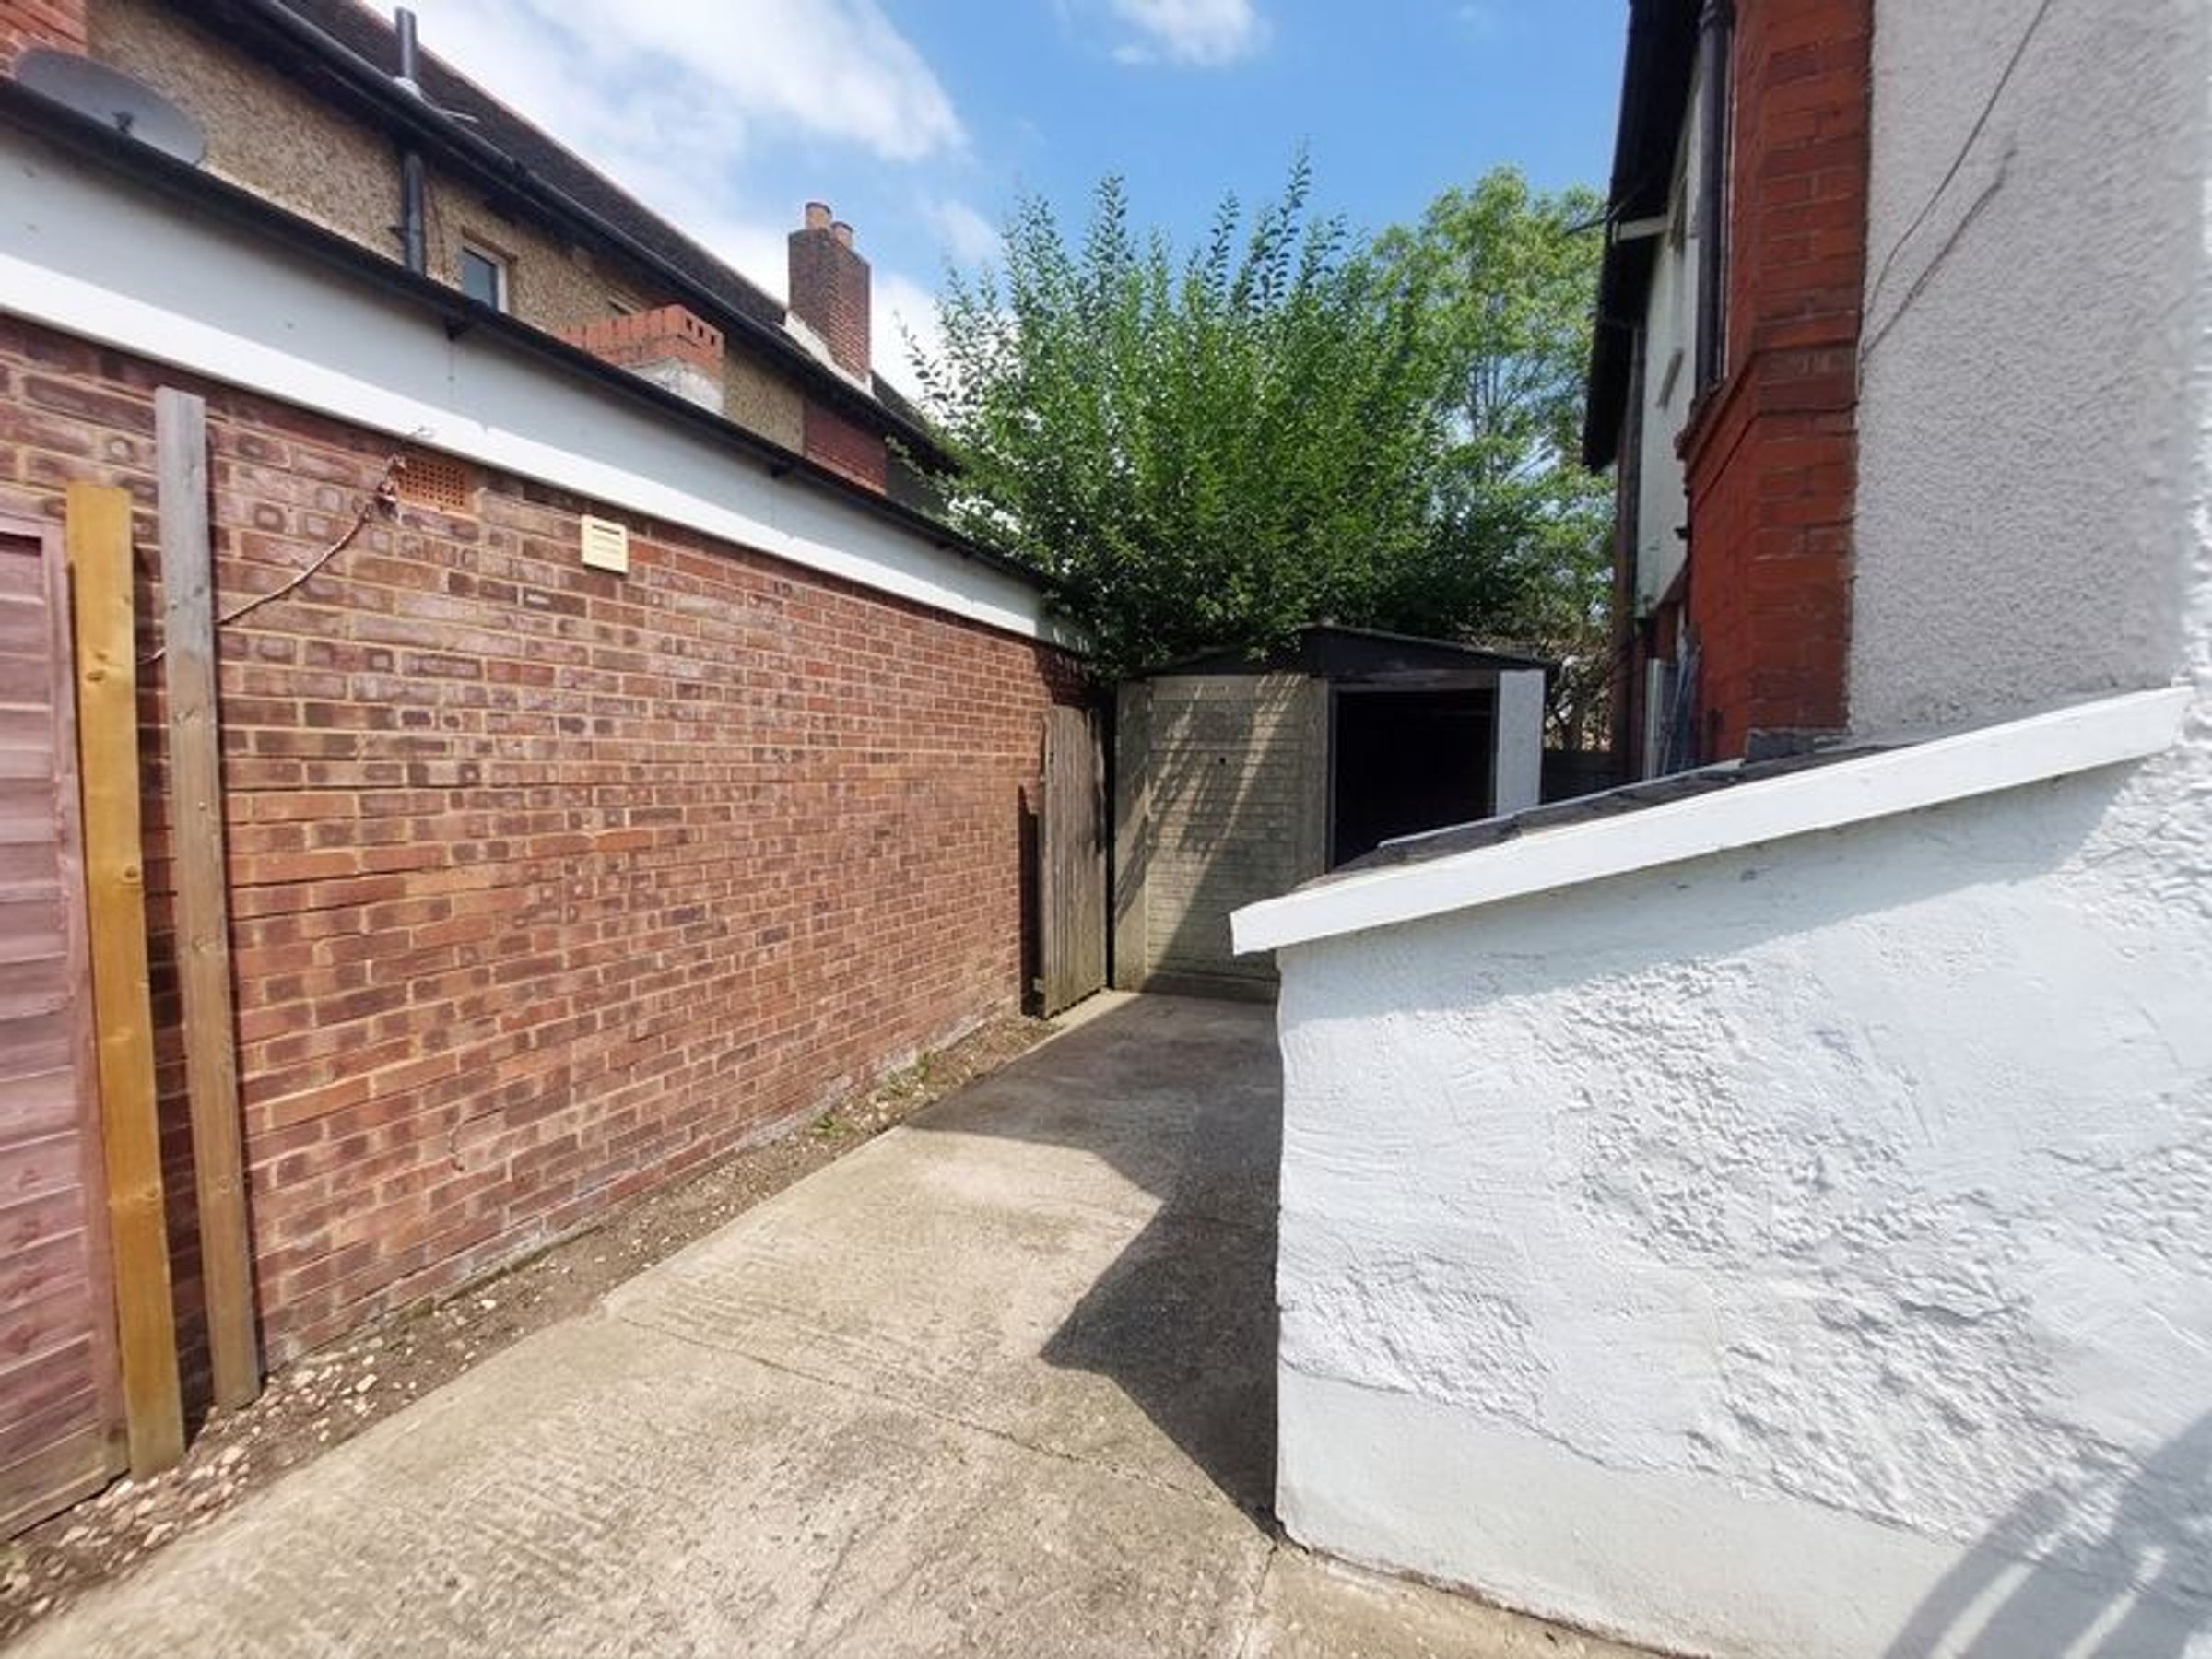
Garden: Private garden, providing outdoor space for relaxing, entertaining or family activities. A large shed at the end of the garden offers additional storage.
Parking: Off-street parking.
Located in a residential area of Wembley, the property is within easy reach of local shops, bus routes, tube stations, schools and parks, making it a convenient location for families and commuters alike.
The asking rent is £2,990 pcm. Utility bills and Council Tax are not included in the rent.
The property is available for a tenancy of 12 months or more.
No smoking is allowed in any of our properties.
Income Criteria applies: Tenants will need to have proof of income of more than 2.5 times the annual rent.
A guarantor earning 3 times the rent is required if the tenant is self-employed or wishes to use one of the Zero Deposit schemes instead of paying the traditional 5-week deposit.
Full references will be required, including proof of ID, proof of address, proof of income, 3 months' bank statements and payslips. (Terms and conditions apply.)
The holding deposit of 1 week's rent will be payable to reserve the property and will be taken as payment towards the first month's rent.
The first month's rent must be paid 7 days before moving in, together with either a 5-week deposit or a Zero Deposit scheme (available with a guarantor).
There is a choice of paying a traditional 5-week deposit, which will be held in a tenancy deposit protection scheme, or purchasing a Nil Deposit Alternative Deposit.
The Deposit Alternative can be purchased (non-refundable) and replaces the traditional 5-week deposit. It usually costs the equivalent of one week's rent plus a set-up cost and an annual continuation charge. Charges may vary as the Deposit Alternative is run by an independent company. Details can be provided on request. (Terms and conditions apply.)
To View: Please contact us via the online form to arrange a viewing. Viewings are available 7 days a week, from 9am–7pm (UK time).
Key details
Broadband: up to 1800mbps
Parking: Garage
1033ft2 floor area
3929ft2 plot size
Freehold
Council tax band F
Local authority: Brent
Available from 30th November
Deposit: £3,450
Additional information
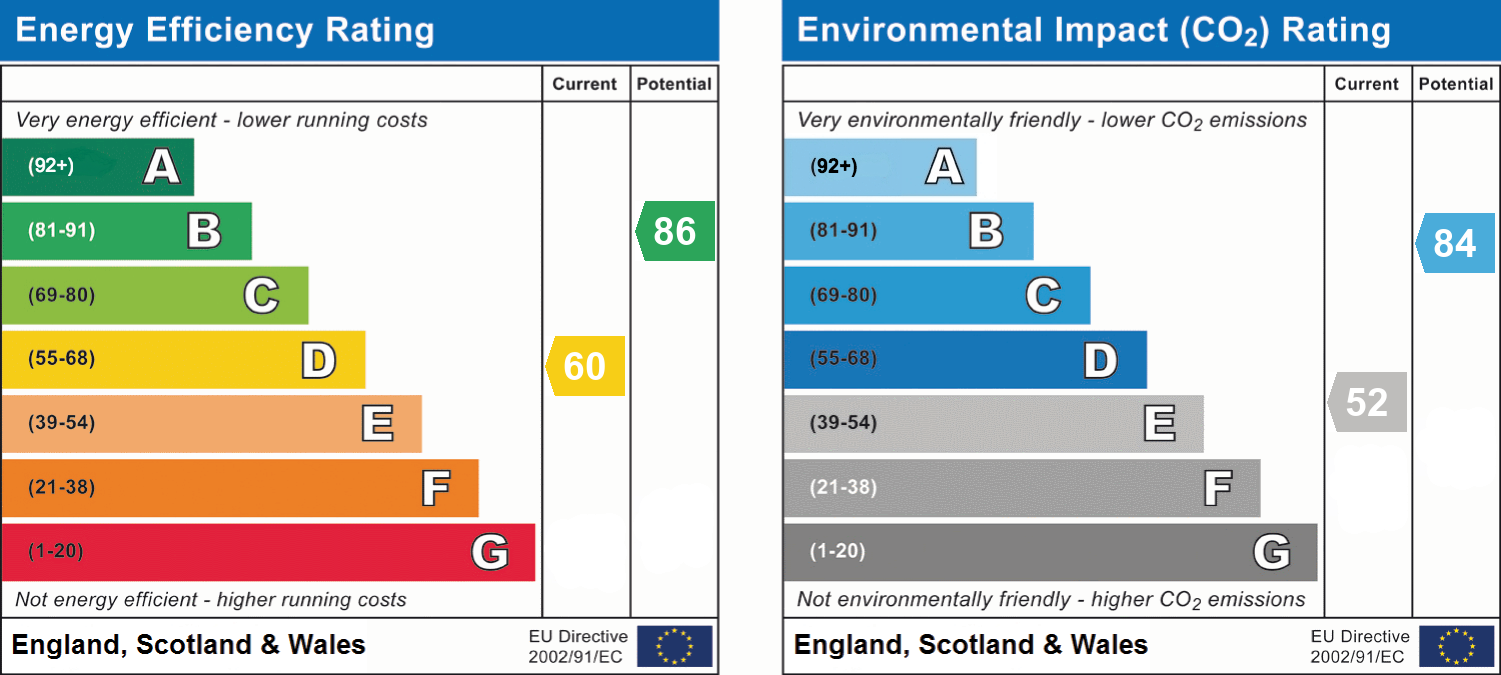
- Energy efficiency (current)
- D (60)
- Energy efficiency (potential)
- B (86)
- Environmental impact (current)
- E (52)
- Environmental impact (potential)
- B (84)
- Construction materials
- Brick and block


Near the property
Rooms and dimensions
Kitchen
7' 9" x 12' 0" (2.37m x 3.67m)
Kitchen With Direct Access To Backyard
Reception
8' 0" x 8' 6" (2.44m x 2.60m)
Lounge
12' 10" x 15' 9" (3.91m x 4.79m)
Bath
8' 5" x 6' 6" (2.57m x 1.97m)
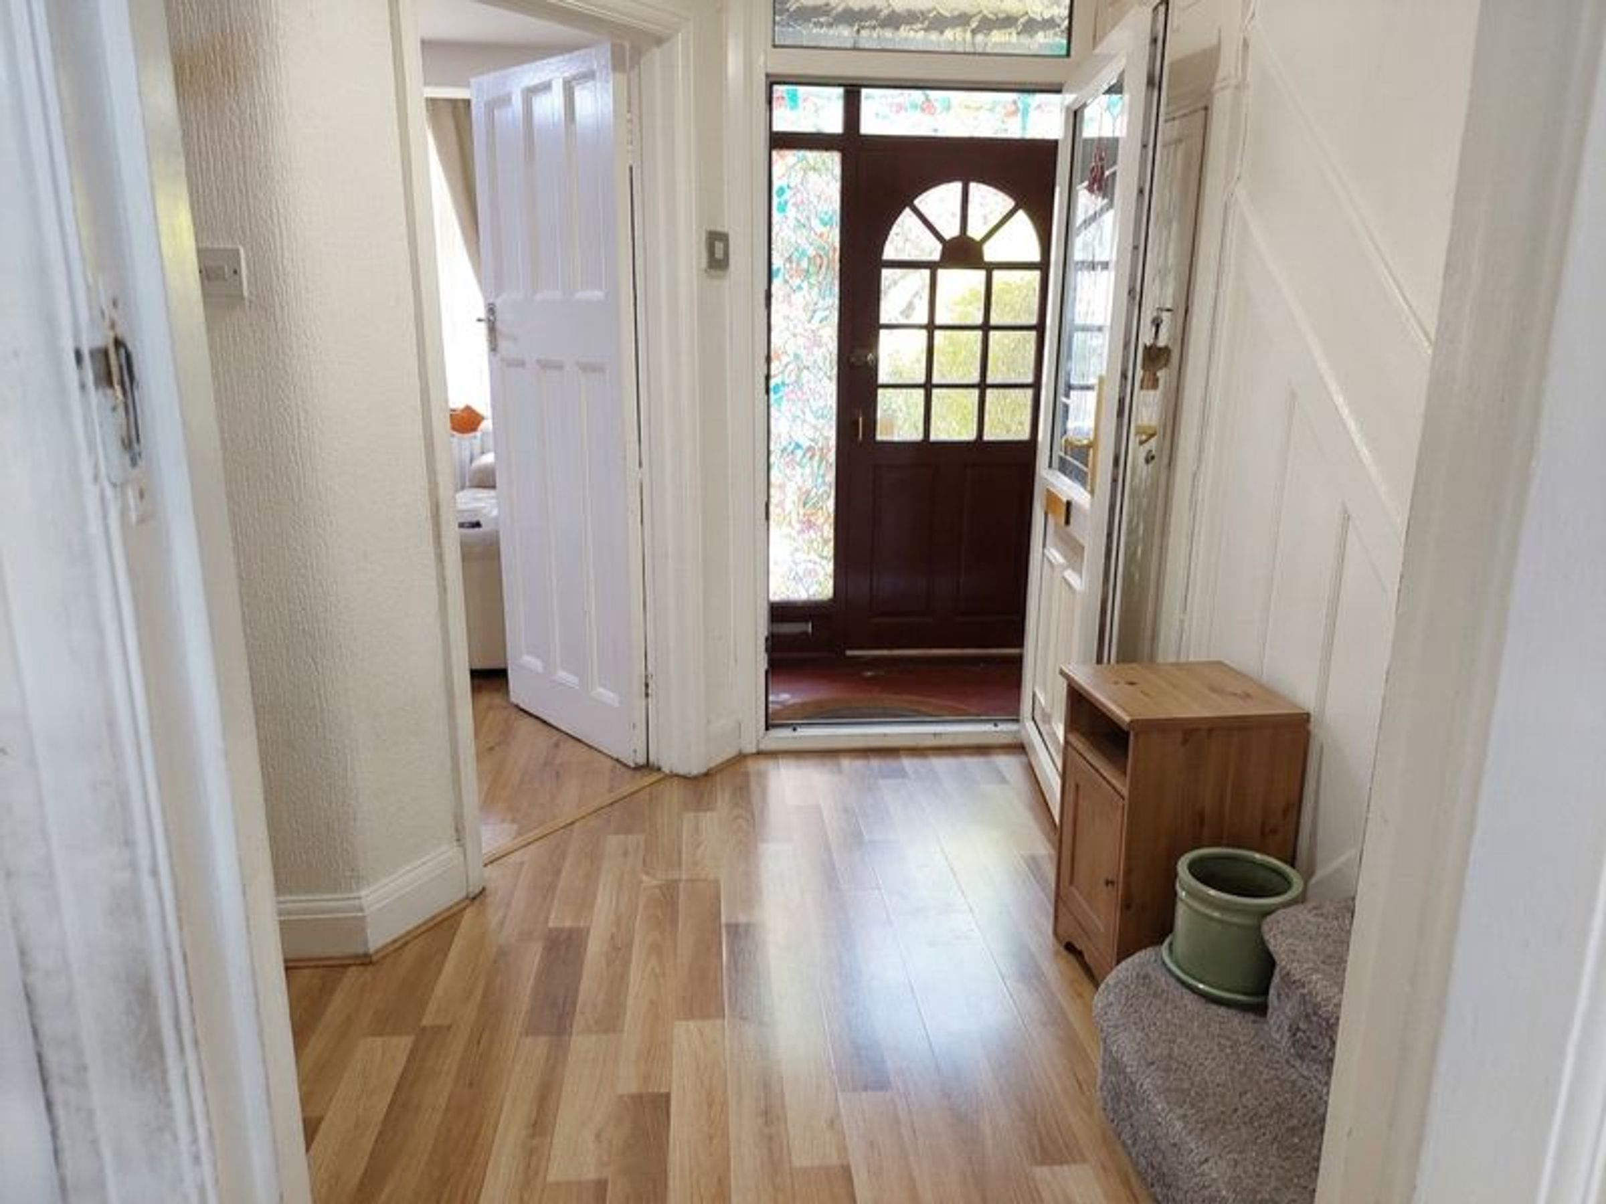
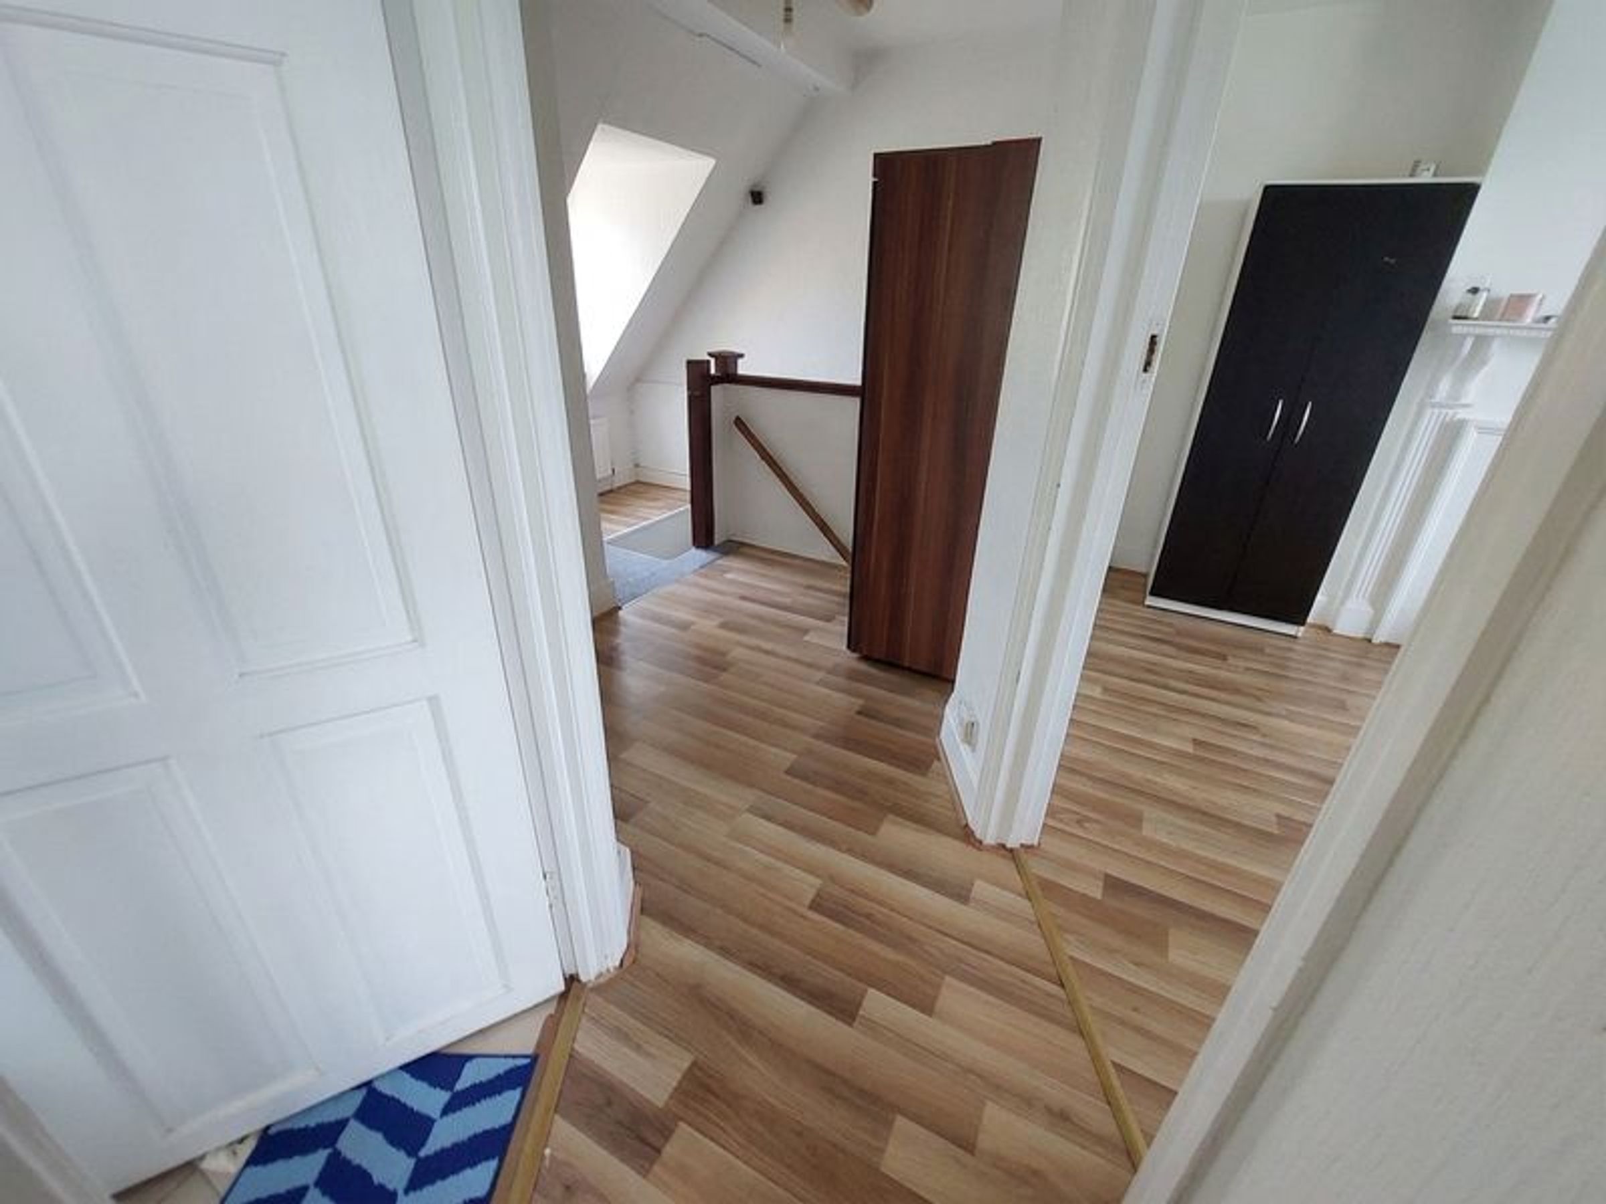
2nd Floor Hallway
6' 8" x 3' 4" (2.03m x 1.01m)
2nd Floor Bath
9' 5" x 4' 11" (2.86m x 1.49m)
2nd Floor Toilet
4' 4" x 3' 0" (1.32m x 0.92m)
1st Floor Bedroom
11' 4" x 15' 7" (3.45m x 4.74m)
1st Floor Bedroom
Primary Bedroom
12' 10" x 16' 1" (3.91m x 4.91m)
2nd Bedroom
11' 8" x 13' 3" (3.55m x 4.05m)
3rd Bedroom
7' 6" x 9' 11" (2.28m x 3.03m)